Billy Thomas

BEDS5
BATHS3 full
SQUARE FEET3,022
MLS#P4937768
STATUSActive
PROPERTY TYPEResidential - Single Family
SUBDIVISIONPINNACLE POINT
Property Description
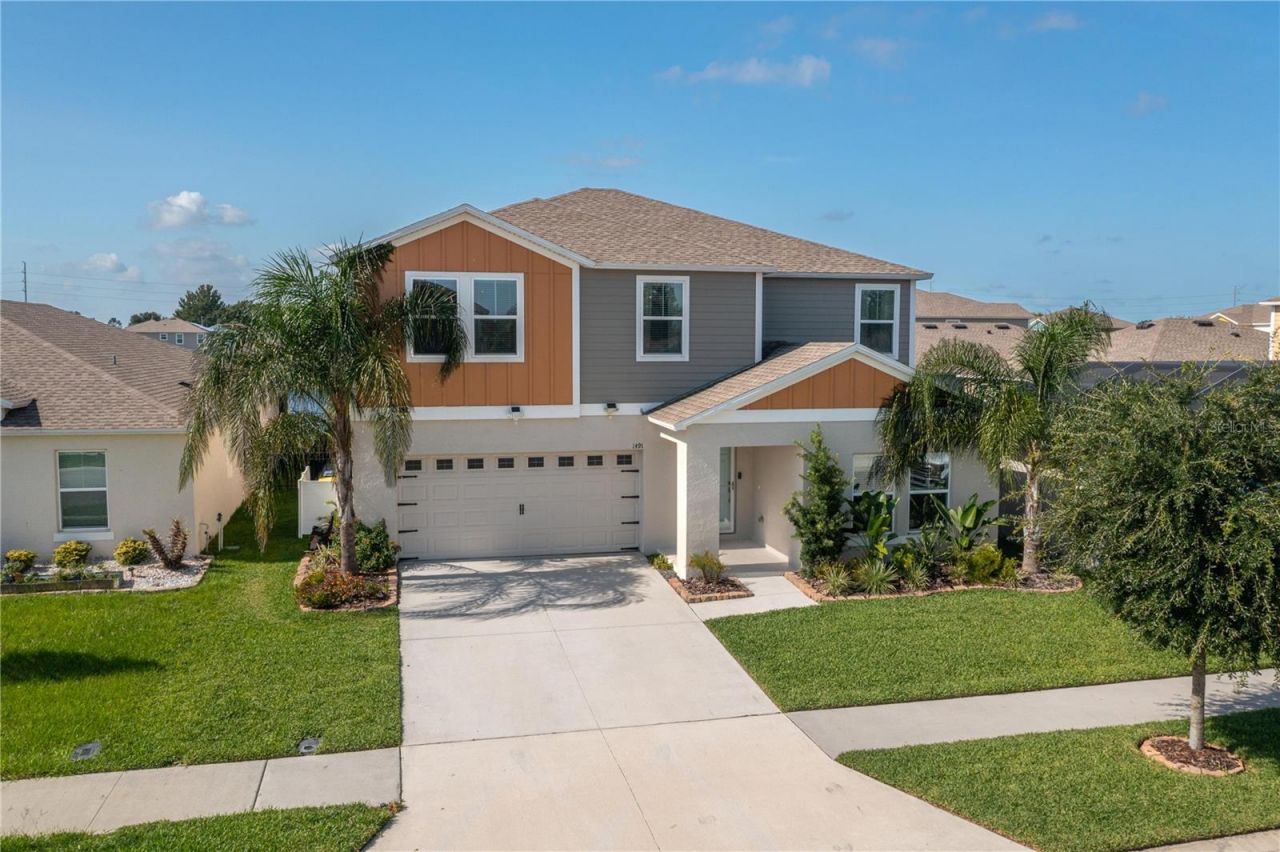
Neighboring home just completed lender valuation and confirms steady valuation trends. This home is a steal and OWNERS ARE MOTIVATED!!! The immaculately kept 2023 home offers the same floor plan, Upgraded Flooring, Caged Saltwater Pool with a Safety Alarm System, Spacious Gazebo, and many more outstanding features. Located in Winter Haven near the scenic Chain of Lakes, this 5 Bedroom 3 Bathroom home with two Flex Rooms is move in ready and close to everything loved like easy commuting, Grocery Stores, Shopping, Dining, Boat Ramps, Scenic Walking Trails, Theme Parks and not too far from Beaches and Cruise Ports! The Outside Oasis offers a Relaxing Retreat for Outdoor Dining, Lounging, or Entertaining while overlooking this communities Beautiful Pond. Unique Bonus Room with a Sound Proofing wall, ideal for Recording Studios, Podcasters, Musicians, Content Creators or any Work from home professionals needing their quiet space. This home shows like new with Fresh Interior Paint, New Luxury Laminate Flooring, Carrara Porcelain Tile for a sleek modern finish. You will appreciate the Bright open concept living area, Spacious Kitchen, and Water Softener for a supreme refreshing quench. With its flexible floor plan, this home can easily accommodates Large Families, Multi Generational living or hosting guests comfortably. It's is a must see in a highly sought after community!
Property Features
Property Type: Residential - Single Family
Cooling: Central Air
Fenced: Yes
Garage: 2 car attached
Heating: Central
Lot Size: 0.14 Acres
Roof Type: Shingle
Stories: 2.0
Taxes: $4,968
Year Built: 2023
Amenities
Kitchen/Family Room Combo
PrimaryBedroom Upstairs
Stone Counters
Thermostat
Walk-In Closet(s)
Window Treatments
Lighting
Feature Descriptions
Appliances: Dishwasher, Disposal, Dryer, Electric Water Heater, Microwave, Range, Refrigerator, Washer, Water Softener
Association Amenities: Maintenance, Playground
Builder: Casa Fresca Homes
Community Features: Playground, Sidewalks
Days on Site: 158
Directions: I-4 East or West exiting at Polk Pkwy Exit then take Winter Lake Road exit taking it to 540. Go through several traffic lights you will pass a Publix Shopping Center on your left. Shortly after that you will see Pinnacle Point Community to your left.
Exterior: Block, Concrete, Stucco
Fencing: Fenced
Flood Zone Code: X
Flooring: Carpet, Ceramic Tile, Laminate, Tile
Foundation: Slab
HOA Fee: 214/ Quarterly
HOA Y/N: Yes
Home Warranty Y/N: No
Listing Terms: Cash, Conventional, FHA, VA Loan
Lot Dimensions: 0.14
Model: Catalina
Other Equipment: Irrigation Equipment
Other Structures: Other
Ownership: Fee Simple
Patio/Porch: Covered, Front Porch, Patio, Screened
Pets Allowed: Yes
Pets Restrictions: Verify with HOA any and all restrictions
Pool: In Ground, Lighting, Pool Alarm, Salt Water, Screen Enclosure
Property Attached Y/N: No
Property Sub-Type: Single Family Residence
Sewer: Public Sewer
Showing Instructions: Appointment Only
Special Sale Provisions: None
Swimming Pool: Yes
Utilities: Electricity Connected, Sewer Connected, Water Connected
Water: Public
Water Access Y/N: No
Water View: Pond
Room Sizes
Living Room: 18x16
Dining Room: 10x16
Kitchen: 8x16
Den: 11x12
Primary Bedroom: 15.4x16.4
Bedroom 5: 12x11
Bedroom 2: 11x12
Bedroom 3: 11x11
Bedroom 4: 11x11
Laundry: 6.5x10
Local Schools
High School: Lake Region High
Middle School: Westwood Middle
Elementary School: Lake Shipp Elem
Listed By / Shown By
Listed By
Agency Name: KELLER WILLIAMS REALTY SMART 1
Agency Contact: 863-508-3000
Shown By
Agent Name: Billy Thomas
Agent Phone: (386) 871-7492
Agency Title: Adams Cameron & Co. REALTORS

Estimate Your Payment
Estimated Payment
$ 3,141.88 per month $2,586.16 Principal & Interest $414.00 Property Tax $141.72 Homeowner's InsuranceChange Payment Information

Member Participants (and their affiliated licensees, if applicable) shall indicate on their websites that IDX information is provided exclusively for consumers’ personal non-commercial use, that it may not be used for any purpose other than to identify prospective properties consumers may be interested in purchasing, that the data is deemed reliable but is not guaranteed by MLS GRID, and that the use of the MLS GRID Data may be subject to an end user license agreement prescribed by the Member Participant’s applicable MLS if any and as amended from time to time. MLS GRID may, at its discretion, require use of other disclaimers as necessary to protect Member Participant, and/or their MLS from liability.
Based on information submitted to the MLS GRID. All data is obtained from various sources and may not have been verified by broker or MLS GRID. Supplied Open House Information is subject to change without notice. All information should be independently reviewed and verified for accuracy. Properties may or may not be listed by the office/agent presenting the information.
Privacy Policy / DMCA Notice / ADA Accessibility


This site is hosted, designed and copyright
© 1994 - 2026 by
Delta Media Group, Inc. -- Patent Pending --
1491 Axel Circle | MLS# P4937768
This single family home located at 1491 Axel Circle, Winter Haven, FL 33880 is currently listed for sale with an asking price of $485,900. This property was built in 2023 and has 5 bedrooms and 3 full baths with 3022 sq. ft. Axel Circle is located in the PINNACLE POINT subdivision. Search PINNACLE POINT real estate on billythomas.adamscameron.com today.